

$800,000
$819,900
2.4%For more information regarding the value of a property, please contact us for a free consultation.
3 Beds
2 Baths
2,360 SqFt
SOLD DATE : 05/25/2021
Key Details
Sold Price $800,000
Property Type Single Family Home
Sub Type Single Family Residence
Listing Status Sold
Purchase Type For Sale
Square Footage 2,360 sqft
Price per Sqft $338
Subdivision Foxhill
MLS Listing ID 72797536
Sold Date 05/25/21
Bedrooms 3
Full Baths 2
Year Built 1977
Annual Tax Amount $5,706
Tax Year 2020
Lot Size 0.460 Acres
Acres 0.46
Property Sub-Type Single Family Residence
Property Description
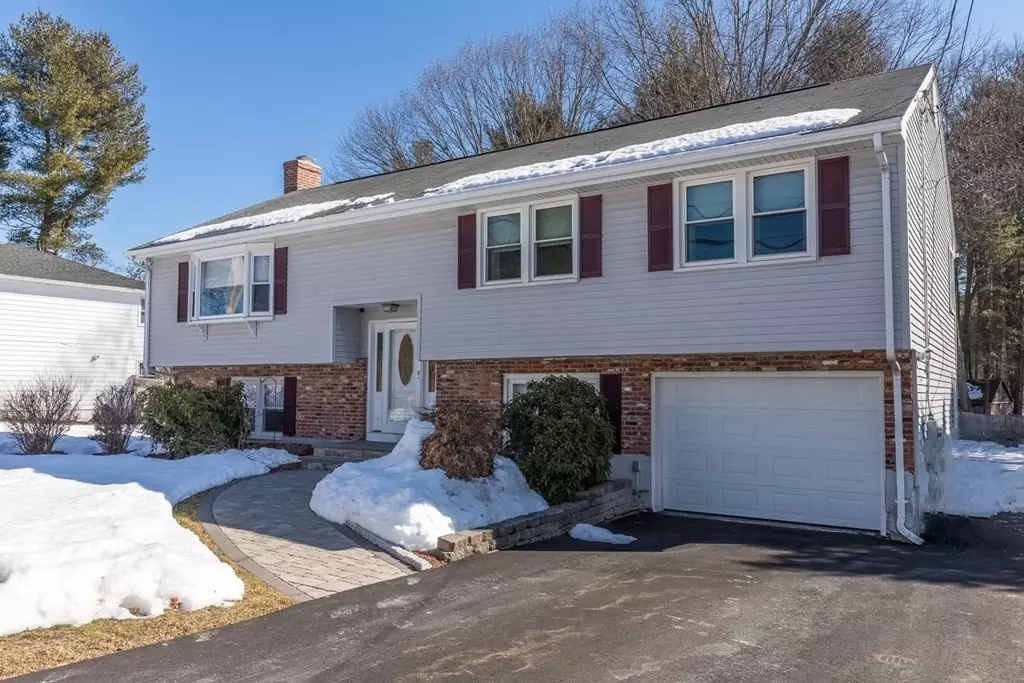
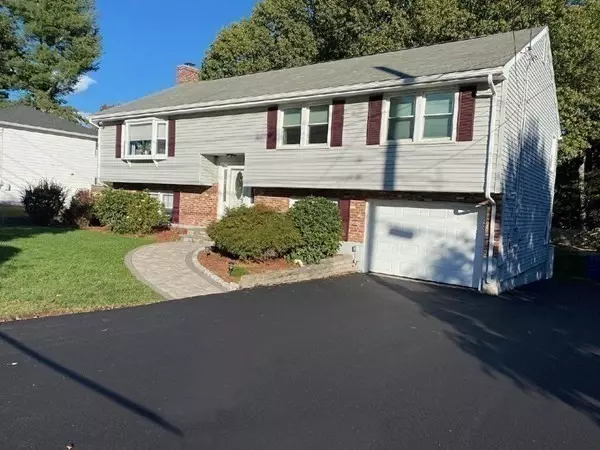
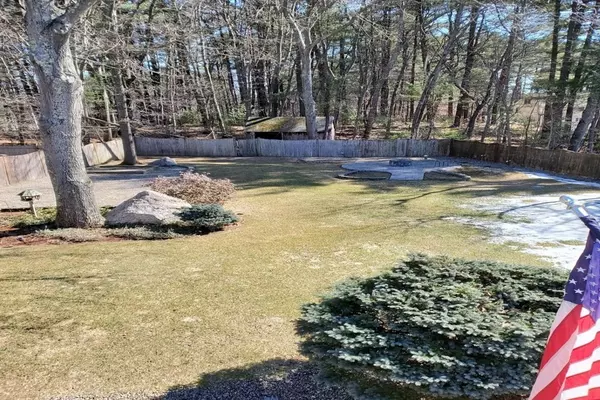
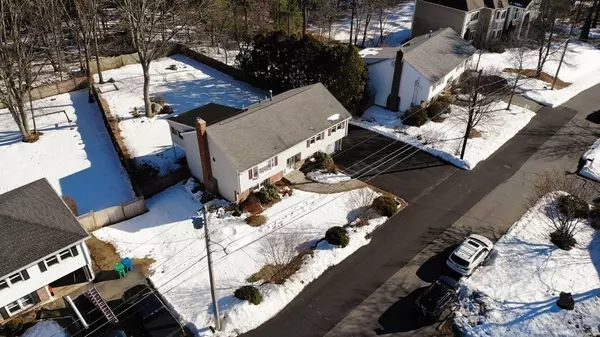
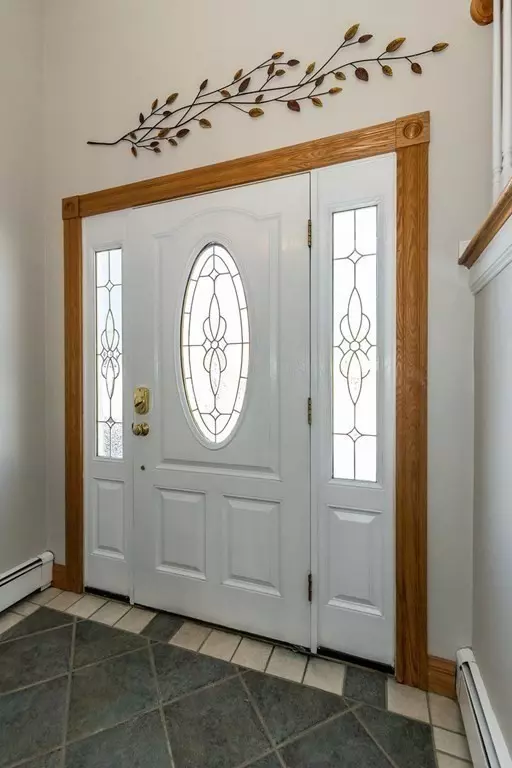
Oversized beautifully maintained and updated SPLIT ENTRY in FOXHILL on a level, fenced yard with a fire pit AND LOTS OF PRIVACY! Open and spacious freshly painted living area with a gorgeous living room, bright & sunny eat in kitchen with SS appliances, formal dining room and sunny 1st floor heated sunroom with access to the 2 tiered deck for entertaining or just relaxing! Gleaming hardwood floors on main level. King size master bedroom connects to main bath, two additional large bedrooms. Main bath with ceramic tile. Lower level offers 8' -9' ceilings in the open floor plan family room with great ceiling height and a brick fireplace! Oversized 2nd bath offers jacuzzi tub, shower and beautiful designer block glass window. Step out to the large covered patio and the privacy of the huge fenced yard. Lots of nice updates...Heat (2015) CENTRAL a/c (2016) Windows (8years) Composite deck rails(2006). Irrigation system w separate water meter. A pleasure to show!
Location
State MA
County Middlesex
Zoning RO
Direction Wilmington Rd to Lisa St to Radcliff St
Rooms
Family Room Closet, Flooring - Wall to Wall Carpet, Cable Hookup, Exterior Access, Open Floorplan, Recessed Lighting, Slider
Basement Finished, Walk-Out Access, Interior Entry, Garage Access
Primary Bedroom Level First
Dining Room Flooring - Hardwood
Kitchen Skylight, Flooring - Stone/Ceramic Tile, Dining Area, Breakfast Bar / Nook, Stainless Steel Appliances
Interior
Interior Features Office
Heating Baseboard, Natural Gas
Cooling Central Air, Ductless
Flooring Tile, Carpet, Hardwood, Flooring - Wall to Wall Carpet
Fireplaces Number 1
Fireplaces Type Family Room
Appliance Range, Dishwasher, Disposal, Microwave, Gas Water Heater, Tank Water Heater, Utility Connections for Gas Range, Utility Connections for Gas Dryer
Laundry Gas Dryer Hookup, Exterior Access, Washer Hookup, In Basement
Exterior
Exterior Feature Rain Gutters, Professional Landscaping
Garage Spaces 1.0
Fence Fenced/Enclosed, Fenced
Community Features Park, Walk/Jog Trails, Medical Facility, Public School
Utilities Available for Gas Range, for Gas Dryer, Washer Hookup, Generator Connection
Roof Type Shingle
Total Parking Spaces 7
Garage Yes
Building
Lot Description Wooded, Cleared, Level
Foundation Concrete Perimeter
Sewer Public Sewer
Water Public
Schools
Elementary Schools Foxhill
Middle Schools Msms
High Schools Bhs
Others
Senior Community false
Read Less Info
Want to know what your home might be worth? Contact us for a FREE valuation!

Our team is ready to help you sell your home for the highest possible price ASAP

Bought with Herby Charmant • Redfin Corp.
"My job is to find and attract mastery-based agents to the office, protect the culture, and make sure everyone is happy! "