
$665,000
$619,000
7.4%For more information regarding the value of a property, please contact us for a free consultation.
3 Beds
2 Baths
1,566 SqFt
SOLD DATE : 06/30/2021
Key Details
Sold Price $665,000
Property Type Single Family Home
Sub Type Single Family Residence
Listing Status Sold
Purchase Type For Sale
Square Footage 1,566 sqft
Price per Sqft $424
MLS Listing ID 72834451
Sold Date 06/30/21
Style Cape
Bedrooms 3
Full Baths 2
Year Built 1952
Annual Tax Amount $6,674
Tax Year 2021
Lot Size 0.330 Acres
Acres 0.33
Property Sub-Type Single Family Residence
Property Description
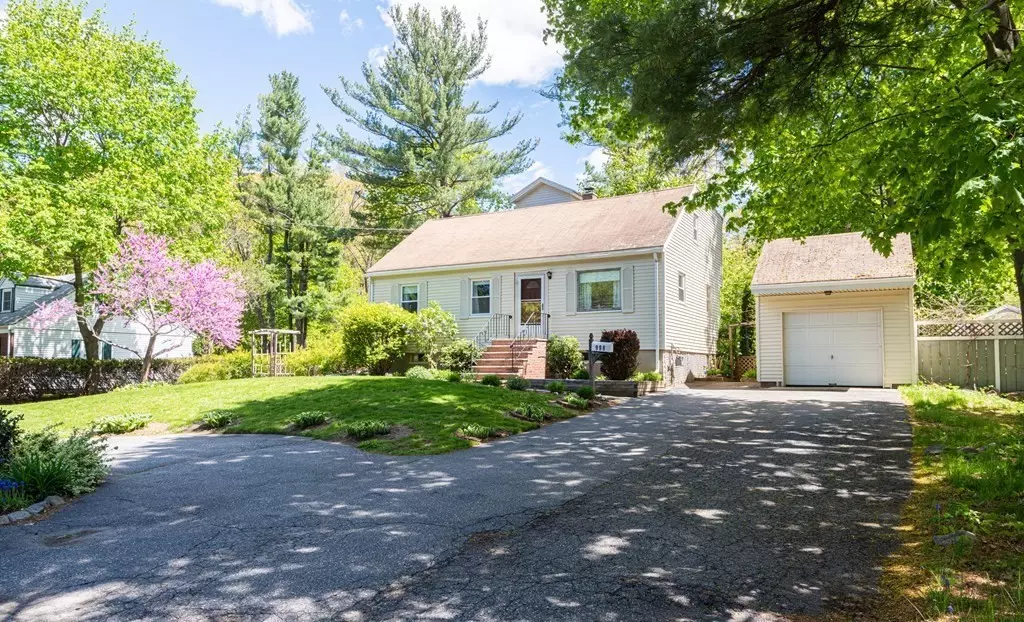
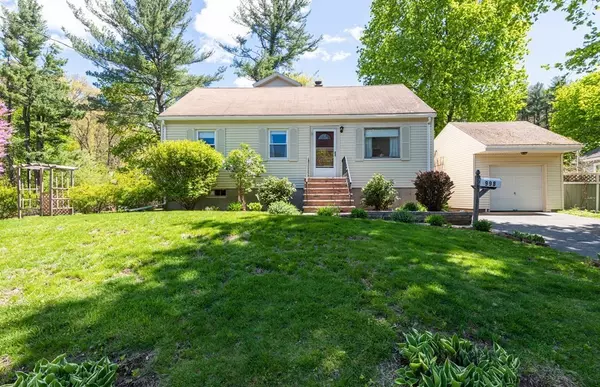
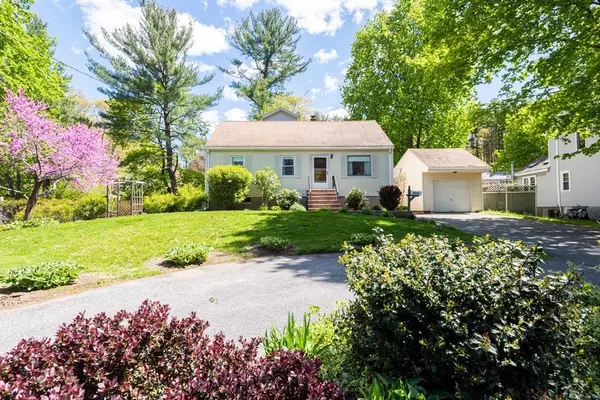
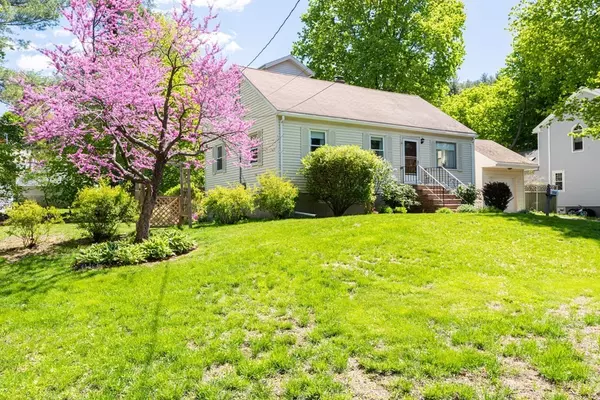
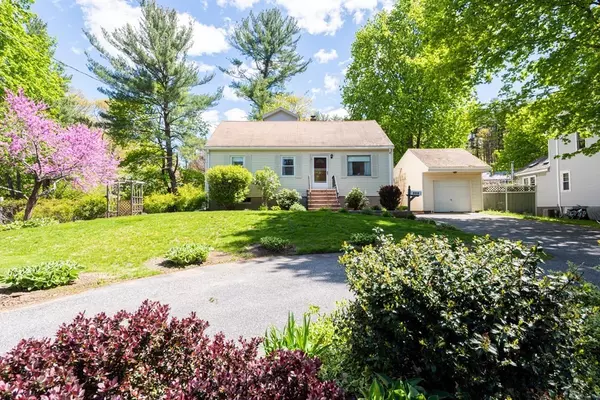
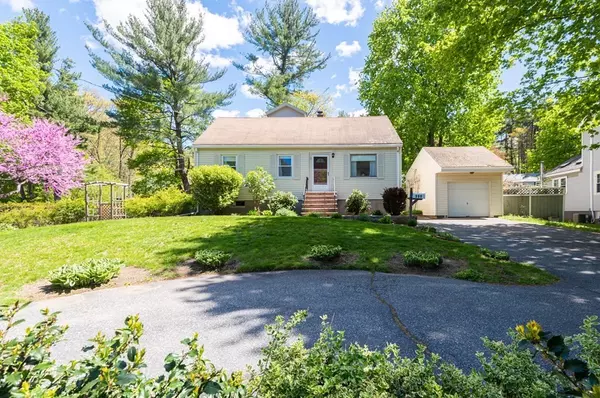
Welcome to Lynnfield! This picture perfect dormer Cape Cod Style home features three bedrooms, two full baths, a two-tier deck with pergola, mature gardens overlooking a private flat fenced in lot, and detached garage. As you enter the front door you are immediately invited into an open living space with hardwood flooring, bright sun light and newly painted walls which flows into the dining room. The kitchen features an eat in area, and overlooks your private backyard with 2 tier decking and pergola area with mature plantings that bloom throughout the year! Completing the first floor is a Newly renovated full bathroom, and bedroom. Inviting you upstairs is brand new carpeting, as well as 2 generous sized bedrooms as well as another full bathroom with tub. Don't forget the central air (2018), Gas Heating (2017) circular driveway w/ ample parking, backyard irrigation, and more!!! Conveniently located near Rte 128, Market St, & Rte 1,come see all that Lynnfield has to offer!
Location
State MA
County Essex
Zoning RA
Direction Main to Summer, or Salem to Summer
Rooms
Basement Full, Interior Entry, Bulkhead, Sump Pump
Primary Bedroom Level Second
Main Level Bedrooms 1
Dining Room Flooring - Hardwood
Kitchen Dining Area, Lighting - Overhead
Interior
Heating Forced Air, Natural Gas
Cooling Central Air
Flooring Tile, Carpet, Hardwood
Appliance Range, Dishwasher, Refrigerator, Electric Water Heater, Utility Connections for Electric Range, Utility Connections for Electric Dryer
Laundry In Basement, Washer Hookup
Exterior
Exterior Feature Balcony, Rain Gutters, Sprinkler System
Garage Spaces 1.0
Fence Fenced/Enclosed, Fenced
Community Features Public Transportation, Shopping, Tennis Court(s), Park, Walk/Jog Trails, Golf, Medical Facility, Highway Access, House of Worship, Private School, Public School
Utilities Available for Electric Range, for Electric Dryer, Washer Hookup
Roof Type Shingle
Total Parking Spaces 7
Garage Yes
Building
Lot Description Level
Foundation Concrete Perimeter
Sewer Private Sewer
Water Public
Architectural Style Cape
Schools
Elementary Schools Hhs
Middle Schools Lms
High Schools Lhs
Others
Acceptable Financing Contract
Listing Terms Contract
Read Less Info
Want to know what your home might be worth? Contact us for a FREE valuation!

Our team is ready to help you sell your home for the highest possible price ASAP

Bought with Herby Charmant • Redfin Corp.
"My job is to find and attract mastery-based agents to the office, protect the culture, and make sure everyone is happy! "